
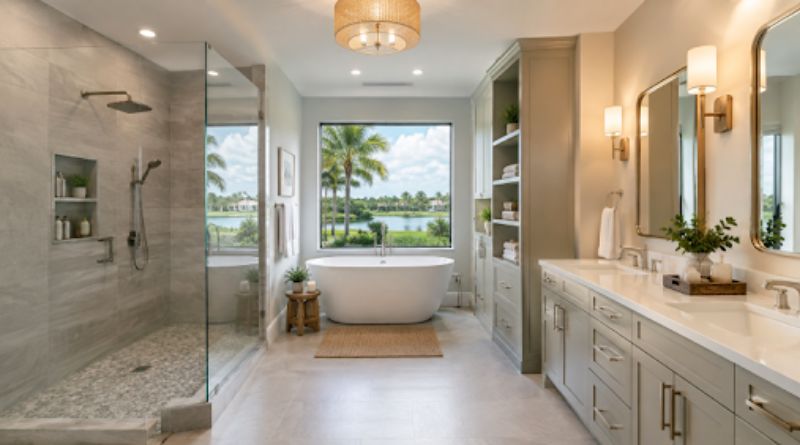

A bathroom remodel in Davenport should begin with everyday function, not just a new tile color or vanity style. Central Florida heat, humidity, frequent showers, and busy household routines can expose weak ventilation, worn caulk, inadequate storage, and cramped layouts quickly. Homeowners researching how to remodel master bathroom Davenport FL can review Quality Craftsmen’s local bathroom remodeling services, including replacement showers, tubs, bath conversions, one-day bath projects, and walk-in tubs. With more than 35 years of remodeling experience and service availability in Central Florida, including the Orlando area, the company is a relevant option for comparing bathroom-space upgrades.
Start With the Problems the Bathroom Needs to Solve
Before selecting finishes, make a list of what is not working. Common concerns include a high tub wall, a tight shower, dim mirror lighting, peeling paint, recurring mildew, loose flooring, and nowhere to keep towels or toiletries. This list becomes a practical filter for every decision that follows.
For example, a homeowner may get more daily value from widening a shower, adding recessed storage, and improving lighting than from choosing a premium decorative accent wall. Attractive finishes still matter, but they should support a room that is easier to use, clean, and maintain.
Plan for Florida Moisture Before Choosing Finishes
Bathrooms collect moisture from bathing, plumbing, and humid air. A successful remodel should include a properly sized exhaust fan, ducting that carries moist air outdoors, reliable waterproofing behind wet-area surfaces, and carefully sealed joints around fixtures and plumbing penetrations. Tile and grout are finish surfaces, not a complete waterproofing strategy.
The EPA’s bathroom remodeling guidanceexplains that bathroom fans should exhaust outside rather than into an attic or another indoor space. It also emphasizes addressing leaks, condensation, wet-wall construction, and accessible openings around plumbing and electrical work during renovation.
Choose a Layout That Fits Real Movement
A good layout accounts for the path from the door to the vanity, toilet, shower, and storage. Consider whether two people can use the room comfortably, whether the door blocks a fixture, and whether someone can step out of the shower onto a dry, clear area. Towels and daily products should be accessible without crossing a wet floor.
Keeping existing drains and supply lines in place may simplify the project. However, moving plumbing can be worthwhile when it creates a wider shower, improves clearance around the toilet, or adds storage where it is actually needed. When possible, ask for one estimate based on the current layout and another that includes the preferred changes.
Compare Shower, Tub, and Conversion Options
A walk-in shower can be a practical choice for homeowners who want easier entry and faster cleanup. A bathtub may remain important for families with young children or anyone who enjoys soaking. Tub-to-shower and shower-to-tub conversions can change how the room works without requiring every surface to be rebuilt.
Features Worth Considering
- Handheld showerheads for flexible rinsing and cleaning.
- Built-in or fold-down seating for comfort and convenience.
- Low-threshold entries that reduce the step into the bathing area.
- Recessed niches that keep bottles off shower floors and ledges.
- Clear glass panels that help a small bathroom feel more open.
- Slip-resistant flooring selected for wet conditions.
Select Materials for Daily Use
Choose materials according to maintenance needs, water exposure, repair access, and expected service life. Large-format tile can reduce the number of grout lines. Nonporous counters are generally easier to wipe down. Moisture-resistant wall systems, flexible caulk at movement joints, and corrosion-resistant hardware are especially useful in a damp bathroom environment.
The least expensive option at installation is not always the lowest-cost option over time. A surface that requires frequent sealing, difficult cleaning, or early replacement can become more expensive than a durable alternative selected from the start.
Improve Comfort With Lighting and Storage
One ceiling fixture rarely provides enough light for grooming, bathing, and nighttime use. A layered plan can include general ceiling lighting, even illumination around the mirror, focused shower lighting, and optional low-level lighting for late-night trips. The goal is clearer visibility without harsh shadows around the face or on the shower floor.
Storage should also be part of the plan, not an afterthought. Vanity drawers, recessed medicine cabinets, shower niches, linen storage, and well-placed towel hooks keep everyday items off the floor and away from standing water.
Include Safety Features Before They Become Necessary
Safety upgrades can benefit people of many ages. Consider textured flooring, a handheld sprayer, wider controls, brighter task lighting, a comfort-height toilet, and seated bathing options. If future grab bars may be useful, install proper blocking behind the wall before the finished surfaces go up. Preparing the structure during remodeling is usually simpler than reopening a completed wall later.
Know When to Call a Professional
Experienced DIY homeowners may be comfortable with cosmetic updates, but professional planning is wise when work involves plumbing, electrical wiring, ventilation, water damage, wall changes, shower-pan replacement, curbless entries, or accessibility improvements. These projects can affect hidden systems that need to work together reliably.
Build a Clear Budget and Hiring Plan
Separate the budget into demolition and disposal, plumbing and electrical work, waterproofing and ventilation, fixtures and cabinetry, flooring and wall finishes, labor, permits, and a contingency reserve. Hidden leaks, damaged framing, outdated wiring, or failed plumbing can appear after demolition, so avoid spending the full budget on visible finishes.
When comparing proposals, ask who manages the project, what work is subcontracted, whether permits are required, how the wet area will be waterproofed, where the fan exhausts, how changes are approved, what warranty is provided, and how long the work is expected to take. Review the final scope before demolition begins, then save product information and warranty documents after completion.
Conclusion: Plan for the Room You Use Every Day
The best Davenport bathroom remodels do more than create a fresh appearance. They control moisture, improve movement, support safer bathing, simplify cleaning, and fit the household’s routines. Solve the practical problems first, choose durable finishes second, and the completed bathroom can remain comfortable and useful for years.
